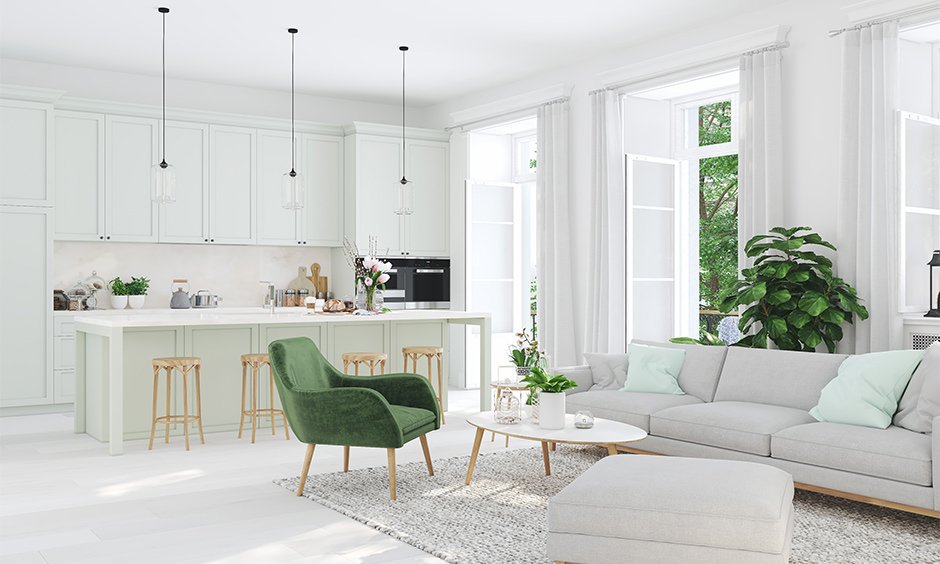
There’s a particular feeling you get when you walk into a room and everything seems to make sense. The furniture feels comfortable, the light is just right, and there’s enough space to move around without constantly shifting things out of the way. Nothing necessarily looks extravagant, yet the room feels good to be in. That kind of comfort rarely happens by accident.
A thoughtfully designed home grows out of everyday habits, personal preferences, and a clear understanding of how each space should function. It’s easy to become distracted by beautiful photographs, trending colors, or furniture that looks impressive in a showroom. But the real test of interior design comes later, when you’re making breakfast, welcoming friends, finishing a workday, or simply trying to relax after a long afternoon.
The best interiors bring together appearance and practicality without making either feel like a compromise. And often, it starts with looking at each room a little differently.
Understanding What Makes a Room Work
Before choosing furniture or deciding on a color scheme, spend some time observing the room as it is. Notice where daylight enters, which areas feel crowded, and whether people can move around comfortably. These small observations can reveal more than an inspiration board ever will.
Consider how the room is used throughout the day. A space that feels peaceful in the morning might become busy by evening when the family gathers. A spare bedroom may also serve as a hobby area or somewhere to store seasonal belongings. Design decisions should reflect these realities rather than an idealized version of daily life.
It’s also worth separating genuine problems from things that merely look outdated. Perhaps the room needs better lighting rather than new furniture. Maybe the layout is awkward, but the existing sofa and chairs are perfectly good. Making these distinctions can save money and prevent unnecessary waste.
A little planning at the beginning often makes the entire process easier. You don’t need a perfect plan for every detail, just a clear idea of what matters most.
Creating a Welcoming Living Space
The living room often carries several responsibilities at once. It might be the place where everyone watches a film, where children play, where guests gather, and where someone quietly reads while the rest of the house carries on around them. Designing for all these activities takes a little thought.
Comfort should come first. Choose seating that suits the people who will use it, and leave enough room for easy movement. A large sectional sofa can be wonderful in a spacious room, but it may overwhelm a smaller one. Equally, filling a large room with tiny furniture can make it feel strangely empty.
When planning living rooms, think about how people naturally interact. Seating arranged to encourage conversation can feel more inviting than furniture lined up against every wall. A rug can help define the main gathering area, while a side table near the sofa provides a practical place for books, drinks, or a reading lamp.
Lighting deserves attention, too. A single overhead fixture rarely creates the most comfortable atmosphere for every occasion. Combining general lighting with floor lamps, table lamps, or carefully placed wall lights gives you more flexibility. Bright light may be useful when cleaning or searching for something, while a softer glow works better for a quiet evening.
Personal touches bring the room to life. Artwork, travel souvenirs, family photographs, and favourite books make a space feel lived in. It doesn’t have to be perfectly coordinated. Sometimes the slightly unexpected pieces are what give a room its character.
Making the Kitchen Practical and Inviting
A kitchen has to work hard. It needs to accommodate food preparation, storage, cleaning, and often a surprising amount of social activity. Even in homes where there’s a separate dining room, people tend to drift toward the kitchen. Someone is making tea, another person is looking for a snack, and suddenly the room becomes the centre of the house.
Good planning begins with the relationship between the sink, cooking area, and refrigerator. These work zones should be convenient to reach without creating unnecessary obstacles. Counter space near the main preparation area is particularly useful, as is storage that keeps frequently used utensils and ingredients close at hand.
For kitchens, material choices should reflect the realities of daily use. Worktops need to withstand regular cleaning, cabinet finishes should suit the household’s maintenance preferences, and flooring should be practical underfoot. A beautiful surface isn’t necessarily the right one if it requires constant care that nobody has time for.
Lighting can make a noticeable difference here. General illumination helps the room feel bright, while task lighting beneath cabinets can make chopping, measuring, and cooking safer and easier. If the kitchen includes an island, consider whether it needs dedicated lighting and enough clearance for people to move around comfortably.
There’s no need to sacrifice warmth for efficiency. Wooden details, comfortable stools, plants, or a few objects displayed on open shelving can soften a functional space. Just be realistic about how much open storage you want to maintain. Those shelves may look lovely in photographs, but grease and dust have a way of finding them.
Designing a Home Office That Supports Concentration
Working from home has changed the way many people think about their interiors. A desk squeezed into a bedroom corner may be enough for occasional emails, but full-time remote work often requires a more considered setup.
The first priority is a comfortable working position. Choose a desk with enough space for the equipment you use and a chair that supports your posture. The screen should be positioned comfortably, and frequently used items should remain within easy reach. If possible, place the desk where daylight is available without causing distracting glare.
Well-planned home offices also need a degree of separation from the rest of the household. That doesn’t always mean having a dedicated room. A quiet corner, a thoughtfully positioned bookcase, or a simple change in lighting can help establish a visual boundary between work and relaxation.
Storage is another consideration. Papers, chargers, notebooks, and cables can quickly make a small workspace feel chaotic. Drawers, cable organizers, and shelves help keep the surface clear, making it easier to concentrate.
Finally, don’t overlook the atmosphere. A plant, a favourite print, or a warm desk lamp can make the office feel less temporary. The space should support productive work without feeling sterile or disconnected from the rest of the home.
Bringing Different Rooms Together
Each room has its own purpose, but a home feels more coherent when the spaces relate to one another. This doesn’t require identical furniture or a single color repeated everywhere. Instead, look for a few connecting elements.
A consistent timber finish, complementary wall colors, or similar hardware can create a subtle sense of continuity. Texture is useful here, too. Natural fabrics, wood, stone, and metal can be combined in different ways across rooms while maintaining a shared visual language.
Think about transitions as well. The view from the hallway into the living room, the relationship between a dining area and the kitchen, and the path from a bedroom to a bathroom all affect how the home feels as a whole. These connections may not be obvious when looking at one room at a time, but they become apparent when moving through the property.
Budget matters, of course. You don’t need to renovate everything simultaneously. Working in stages can be sensible, provided you have a general direction in mind. That way, today’s decisions are less likely to clash with changes made a year from now.
Making Thoughtful Choices That Last
It’s easy to feel pressure to keep up with interior trends, particularly when new styles appear constantly online. Trends can be fun, and there’s nothing wrong with experimenting. Still, the foundation of a home should be built around comfort, durability, and personal preference.
Invest in the elements you use every day. Quality seating, reliable lighting, useful storage, and well-chosen flooring can improve the experience of a room for years. Decorative accessories can be changed more easily when your taste evolves or you simply want a different atmosphere.
Before purchasing anything, ask yourself a simple question: will this make the room more useful, more comfortable, or more meaningful? If the answer is yes, it may be worth considering. If it only looks appealing in a photograph, take a little time before committing.
A Home Designed Around Real Life
A beautiful home doesn’t need to be flawless. It needs to feel comfortable on an ordinary Tuesday, not just when everything has been tidied for visitors. It should make routines easier, offer places to gather and retreat, and reflect the people who live there.
When every room has a clear purpose and enough flexibility to adapt, the whole home becomes more enjoyable to use. Thoughtful layouts, practical materials, suitable lighting, and personal details all contribute to that feeling.
In the end, successful interior design isn’t about creating a showroom. It’s about building a setting for real life, with all its busy mornings, quiet evenings, unexpected guests, and familiar routines. When a home supports those moments naturally, the design has done its job.